
Most people learn the parts of a door the hard way. Something starts sticking, or a draft shows up at the bottom of the entry, or a contractor uses a word like “astragal” and you nod along without knowing what it means. Then you get a quote and half of it is unreadable.
This guide covers every part of a door: the frame, the panel, the hardware, the glass, the weatherproofing, and the trim. It also covers the parts nobody puts in these glossaries, like sill pans and multipoint locks and the difference between a rough opening and a door size. At the end there’s a symptom chart that works backward from what your door is doing to the part causing it.
If you’re earlier in the process and still deciding what kind of door you want, our guide to types of doors for interior and exterior use is the better starting point. Come back here when you need the vocabulary.
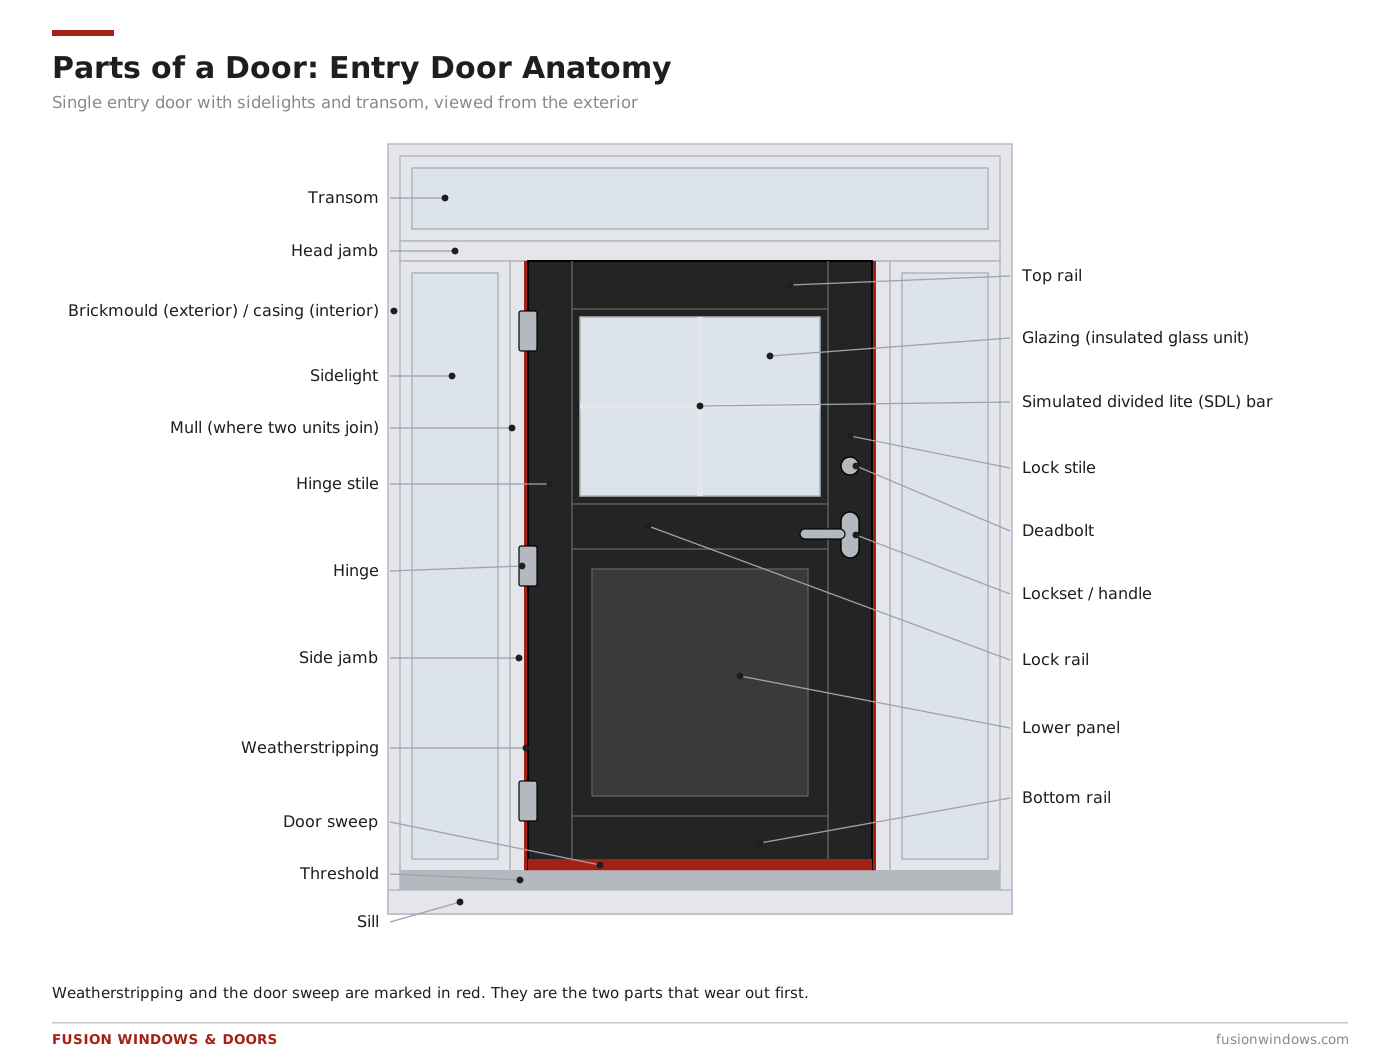
Quick Reference: Parts of a Door
| Part | Where it is | What it does |
|---|---|---|
| Head jamb | Top of the frame, horizontal | Caps the frame and carries the load above |
| Side jambs | Both vertical sides of the frame | Support the panel and hold the hinges and strike |
| Sill | Bottom of an exterior frame | Seals the frame to the floor and sheds water |
| Threshold | Cap over the sill | Takes foot traffic and blocks wind and water |
| Panel (slab) | The part that moves | The door itself |
| Stile | Vertical edges of the panel | Hold the hinges on one side, the lock on the other |
| Rail | Horizontal sections of the panel | Tie the stiles together and frame the panels |
| Hinge | Between hinge stile and jamb | Lets the panel swing |
| Lockset | Lock stile, roughly 36 inches up | Latches and locks the door |
| Weatherstripping | Around the frame perimeter | Seals the gap when the door is closed |
| Door sweep | Bottom edge of the panel | Seals the gap above the threshold |
| Casing | Interior wall, around the frame | Hides the gap between frame and drywall |
| Brickmould | Exterior wall, around the frame | Hides the gap on the outside |
| Glazing | Inside the panel or sidelight | The glass |
| Sidelight | Beside the door | Fixed glass panel that adds light |
| Transom | Above the door | Fixed or operable glass that adds height and light |
| Astragal | Between two panels on a double door | Covers and seals the meeting seam |
The Door Frame
The frame is the fixed part. It sits in the wall, gets shimmed and fastened into the framing, and the panel hangs off it. When a door has problems, the frame is the culprit more often than the door itself.
Head Jamb
The head jamb is the horizontal piece at the top of the frame. It’s also called the head or the door head. On an exterior door it’s usually the piece that flashing tucks behind, so if water is showing up at the top corners of your entry, the head jamb detail is where a good installer will look first.
Side Jambs
The two vertical members. One is the hinge jamb, which carries all the weight of the panel through the hinges. The other is the strike jamb, which takes the impact every time the door closes and the latch drops in.
These are not interchangeable in terms of what they go through. A hinge jamb that wasn’t shimmed properly behind the hinge locations will let the door sag within a couple of years. On a solid wood or steel door that’s heavy enough, it can happen in months.
Door Jamb vs. Door Frame
People use these interchangeably and they aren’t the same thing. A jamb is one piece. The frame is the assembly. Two side jambs plus a head jamb make the frame, and on an exterior door the sill makes it four.
The distinction matters when you’re buying parts. “Replacing a jamb” can mean swapping one damaged leg. “Replacing the frame” means pulling everything, which is a different job and a different price.
Sill
The sill is the bottom component of an exterior door frame. It fastens to the subfloor and it’s the part responsible for keeping water out at the base of the opening. Interior doors don’t have sills.
Sills are the single most neglected part of a door. Nobody looks at them until the floor near the entry starts feeling soft. In Los Angeles the failure usually isn’t from constant rain, it’s from a handful of hard storms per year hitting a sill that was never flashed correctly, plus irrigation overspray that nobody thinks about.
Threshold
The threshold is the cap that covers the sill. It’s usually aluminum, sometimes fiberglass or oak, and it’s sloped toward the exterior so water runs off instead of pooling. Many thresholds have an adjustable insert you can raise or lower with a screwdriver to tighten the seal against the door sweep as the sweep compresses over time.
If you have a small draft at the bottom of your front door, adjusting the threshold is a ten minute fix that most homeowners never try.
Mullion (Mull)
A mull is the joint where two units meet. When a door frame is joined to a sidelight frame, the seam between them is the mull. It’s typically covered on both sides with a mull casing.
Confusingly, “mullion” also refers to a vertical divider inside a door panel. Two different parts, same word. Context tells you which one someone means.
Rough Opening
The rough opening is the framed hole in the wall, not the door size. It’s typically about two inches wider and two and a half inches taller than the door unit, which leaves room for shimming and squaring the frame.
This is the number that trips people up when they try to order a door from a measurement they took themselves. Measuring the visible opening between the jambs gives you the daylight opening, not the door size and not the rough opening. Our breakdown of standard door sizes covers the actual dimensions and how they relate to rough openings.
The Door Panel
The panel is the part that moves. It’s also called the slab, especially when you’re buying it by itself without a frame.
Stiles
Stiles are the vertical members running the full height of both edges of the panel. The hinge stile is on the hinge side and the lock stile is on the handle side.
Lock stile width matters more than people realize. A narrow lock stile limits your hardware choices, because a multipoint lock or a mortise lockset needs enough material to accept the hardware without weakening the panel. If you’re specifying a modern door with a slim profile, ask about lock stile width before you fall in love with a particular handle.
Rails
Rails are the horizontal members. A typical panel door has a top rail, a bottom rail, and often a lock rail (also called a mid rail) at roughly handle height.
Bottom rails are usually the widest, partly for proportion and partly because that’s where the door takes the most abuse. On a Craftsman entry the bottom rail is often ten or twelve inches tall, which is part of what gives the style its grounded look.
Mullion (Panel)
Inside the panel, a mullion is a vertical divider between two smaller panels, running between rails. It looks like a stile but sits in the field of the door rather than at the edge.
Panel Core
What’s inside the slab determines weight, sound blocking, and security. Three basic constructions:
- Hollow core: A honeycomb cardboard interior between two skins. Light, cheap, fine for closets and bedrooms. Blocks almost no sound.
- Solid core: An engineered wood or composite core between two skins. Heavier, much better acoustically, and the right choice for bathrooms, offices, and any door where you want privacy.
- Solid wood: Stile and rail construction in real lumber. Heaviest, most expensive, and the only option with authentic grain on the edges.
The upgrade from hollow core to solid core on interior doors is one of the cheaper improvements to how a house feels. Manufacturers like TruStile build interior doors in both MDF and solid wood in the same profiles, which lets you match the look across a house while spending more only on the doors where sound actually matters.
Bore Hole and Backset
The bore hole is the large hole drilled through the panel for the lockset, usually 2 1/8 inches. The backset is the distance from the edge of the door to the center of that hole, standard at either 2 3/8 or 2 3/4 inches.
If you buy a handle that doesn’t fit, backset is almost always why.
Door Hardware
Hinges
Hinges connect the hinge stile to the hinge jamb and let the panel swing. Standard doors get three. Heavier doors, taller doors, and most exterior doors get four or more.
Common types:
- Butt hinges: The standard rectangular pair of leaves with a pin. What’s on most doors in most houses.
- Ball bearing hinges: Butt hinges with bearings between the knuckles. Required for heavy doors, and they stay quiet much longer.
- Concealed hinges: Hidden when the door is closed. Common on flush modern interior doors and on European systems.
- Pivot hinges: Mounted at the top and bottom rather than the side, which is what allows a pivot door to rotate on an axis and open in both directions.
- Spring hinges: Self closing. Required by code between an attached garage and living space in California.
Hinge finish should match the lockset. It’s a small detail that reads as sloppy when it’s wrong.
Lockset
Lockset is the umbrella term for the whole latching and locking assembly: handles, cylinder, latch, strike plate, and the internal mechanism. Some people say handleset or just hardware.
Four functions you’ll see on a spec sheet:
- Entry: Key on the outside, thumb turn or button on the inside. Exterior doors.
- Privacy: Locks from the inside only, with an emergency release outside. Bedrooms and bathrooms.
- Passage: Latches but doesn’t lock. Hallways, closets, pantries.
- Dummy: A handle with no mechanism at all. Fixed panels on double doors, and the inactive leaf on French doors.
Latch
The latch is the spring loaded bolt that sticks out of the lock stile and drops into the strike plate. It has an angled face so the door can close without you turning the handle. Turning the handle retracts it.
Deadbolt
A deadbolt is a solid bolt with no spring. It only moves when you turn the key or the thumb turn, which is why it resists forced entry far better than a latch. It needs its own bore hole, usually about 5 1/2 inches above the main lockset.
For real security, throw length matters more than brand. A one inch throw into a reinforced strike anchored to the framing behind the jamb is dramatically stronger than a short bolt into a strike screwed to the jamb alone.
Multipoint Lock
A multipoint lock engages the frame at three or more points, usually a center latch plus rods running to the head jamb and the sill. Lifting the handle throws all of them at once, then you turn the key.
Multipoint hardware is standard on European style doors and on most large or tall panels, because a single center latch can’t hold a big slab flat against its weatherstripping. If you’re specifying an oversized entry, a steel entry system, or a tall pivot, you’ll almost certainly be looking at multipoint hardware whether or not the salesperson brings it up.
The tradeoff is service. Multipoint mechanisms are proprietary to the manufacturer, so a failed gearbox means ordering the part rather than driving to a hardware store.
Strike Plate and Mortise Plate
The strike plate is the metal plate on the jamb with the hole the latch drops into. The mortise plate reinforces the panel edge around the latch and deadbolt.
Standard strike plates ship with three quarter inch screws that bite only into the jamb. Swapping those for three inch screws that reach the wall framing behind the jamb is a five dollar upgrade that meaningfully improves kick-in resistance. Almost nobody does it.
Escutcheon
The decorative plate around a handle, keyhole, or thumb turn. It hides the bore hole and protects the panel surface from scratching.
Thumb Turn
The interior lever that throws the deadbolt without a key.
Glass and Light
Glazing
Glazing is the glass. In modern exterior doors it means an insulated unit of two or three panes sealed together with argon between them and a low emissivity coating on one surface.
That coating matters a lot in Southern California. West facing entries take direct afternoon sun for hours in summer, and Low-E glass cuts solar heat gain without darkening the glass or changing how it looks. It’s also part of how a door meets California’s Title 24 requirements. The same physics applies to windows, which we cover in more depth in our guide to energy efficient windows for hot climates and in the comparison of single pane versus double pane glass.
Sidelights
Sidelights are narrow fixed glass panels on one or both sides of a door. They bring daylight into an entry hall without enlarging the door itself, and they’re joined to the door frame at a mull.
If security is a concern, specify laminated glass in any sidelight within arm’s reach of the deadbolt. Laminated glass has a plastic interlayer that holds the pane together when it’s struck, so it can’t be broken out cleanly to reach through.
Transom
A transom is the glass above a door. Most are fixed. Operable ones are usually hinged at the top like an awning window. Beyond light, a transom is the easiest way to make a standard height door read as a taller, more architectural opening. We have a full page on transom windows if you’re considering one.
Grilles, SDLs, and Muntins
These three words describe the same visual effect through different construction:
- Muntins are true dividers holding individual small panes of glass. Original to old windows and doors, still used in historic restoration work.
- Simulated divided lites (SDLs) are bars adhered to the surface of a single large insulated pane, usually with a spacer inside so the shadow line looks right.
- Grilles are removable bars that snap onto the interior surface, or bars sealed permanently between the panes (grilles between the glass).
SDLs look the most convincing. Grilles between the glass are the easiest to clean. Muntins are the most authentic and the least energy efficient.
Dentil Shelf
A small horizontal shelf below the glass on a door panel, most associated with Craftsman entries. Purely decorative, and a good tell for identifying an authentic Craftsman door versus a generic panel door with a stain on it. If you’re matching a bungalow in Pasadena or Highland Park, this detail does a lot of work. Our guide to front door styles goes deeper on which details belong to which architecture.
Weatherproofing and Sealing
This is where doors actually fail. Not the panel, not the frame, the seal.
Weatherstripping
Flexible material, usually silicone bulb, foam, or a compression fin, set into a kerf around the frame. It seals the gap between the closed panel and the frame. It compresses every time the door closes and eventually stops springing back.
Weatherstripping is a consumable part with a life of roughly five to ten years depending on sun exposure. Replacing it costs very little and fixes most drafts.
Door Sweep
The seal along the bottom edge of the panel that bridges the gap to the threshold. Sweeps wear faster than anything else on a door because they drag. A worn sweep is the usual cause of light showing under a closed front door.
Astragal
On a double door, the astragal is the vertical member covering the seam between the two panels. It’s mounted to the inactive leaf and carries weatherstripping so the pair seals as one unit. Double doors need one. Without it, the meeting stile gap is a straight path for air and water.
Sill Pan and Flashing
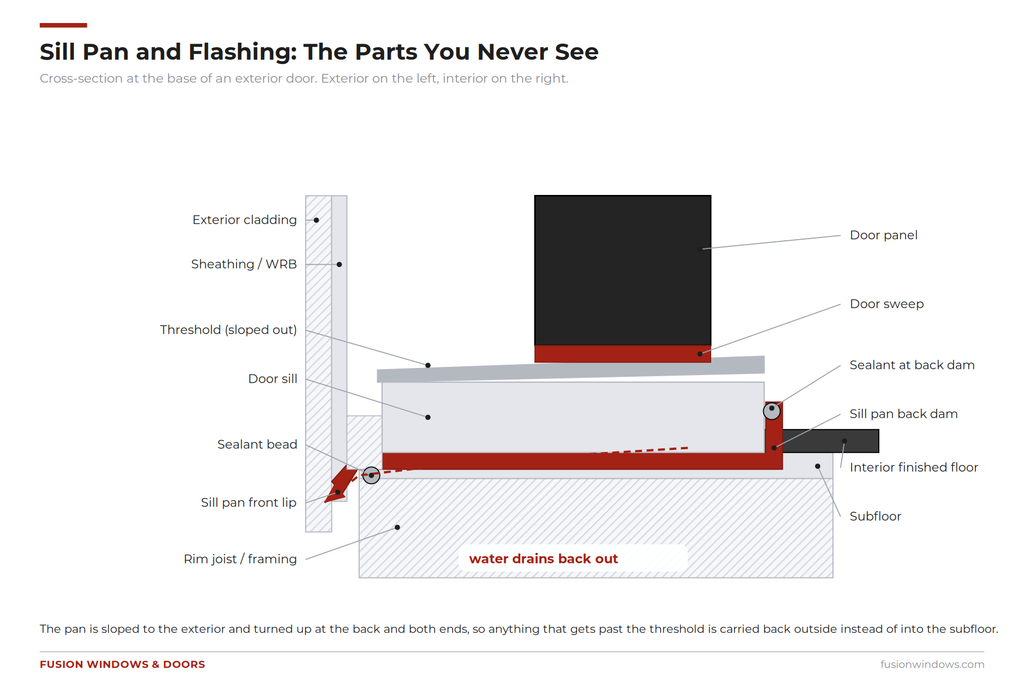
A sill pan is a waterproof tray under the door sill that catches anything that gets past the threshold and drains it back outside. Flashing does the same job at the head and the sides.
Neither is visible after installation, which is exactly why they get skipped. This is the most consequential part of a door that nobody asks about. When a door installation leads to rot, water damage, or stucco staining underneath, a missing or incorrectly lapped sill pan is almost always the reason. It’s also nearly impossible to inspect once trim is on, so it’s worth asking your installer directly how they detail it before work starts. Our door installation service uses a pan and flashing sequence on every exterior opening, and the cost of door installation reflects that work being included rather than skipped.
Drip Cap
A small piece of flashing above the exterior trim that pushes water away from the top of the door. Standard on properly detailed exterior doors, missing on a surprising number of them.
Parts of a Sliding or Patio Door
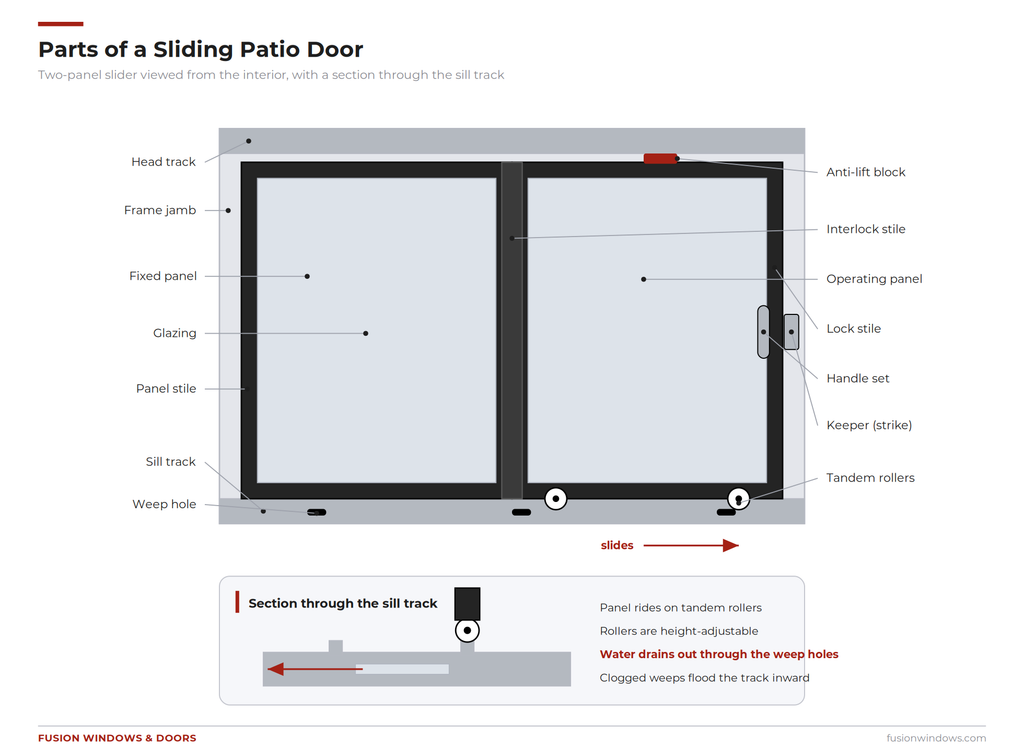
Sliding doors have a different vocabulary, and it’s the vocabulary most homeowners in Los Angeles actually need. Most of the door problems we get called about are sliders, not swinging entries.
.
| Part | What it does |
|---|---|
| Head track | The upper channel that guides the top of the panel |
| Sill track | The lower track the rollers ride on |
| Rollers | Wheels under the panel, usually tandem pairs, adjustable for height |
| Operating panel | The panel that moves |
| Fixed panel | The stationary panel, secured to the frame |
| Interlock stile | The vertical member where the two panels overlap when closed |
| Keeper | The strike the latch hooks into on the jamb |
| Anti-lift block | Prevents the panel from being lifted out of the track |
| Weep holes | Small drainage openings in the sill track |
| Screen track | Separate outer channel for the screen panel |
Two of these cause almost all slider complaints. Rollers wear flat or seize, which makes the door heavy and eventually gouges the track. And weep holes clog with dirt, which turns the sill track into a small reservoir that overflows inward during heavy rain.
Both are maintenance, not replacement. Vacuum the track, clear the weep holes with a wire, and have the rollers adjusted or swapped before the track gets damaged. Once the track itself is worn through, you’re into replacing the door.
Multi-slide and folding systems add more parts. Panels on a multi-slide door stack or pocket into the wall, and bifold and folding doors run on hinged panel pairs with a carrier at the top and a guide at the bottom. If you’re deciding between a slider and a hinged pair, our comparison of French doors and sliding doors covers the practical differences.
Prehung vs. Slab: What You’re Actually Buying
This determines which parts come in the box.
A slab is the panel by itself. No frame, no hinges, sometimes not even a bore hole. You’re reusing the existing jamb, so the new slab has to match the old one’s thickness, hinge locations, bore hole position, and swing. Cheaper, but only sensible when the existing frame is square, solid, and properly sealed.
A prehung door is the panel already mounted in a complete frame with hinges installed and the latch mortised. On exterior units it includes the sill, threshold, and weatherstripping. More expensive, and the right call for any exterior door or any interior opening where the existing frame is out of square.
For exterior replacements, prehung is almost always correct. You cannot fix a rotted sill or an out of plumb jamb by hanging a nicer slab on it.
Door Handing and Swing
Handing describes which way a door opens, and getting it wrong means the hinges land on the wrong side. Every manufacturer asks for it and it’s the most common ordering error.
The standard method: stand outside the door, on the side where it swings away from you. If the hinges are on your left, it’s a left hand door. Hinges on the right, right hand door. If the door swings toward you from that position, it’s a left hand reverse or right hand reverse.
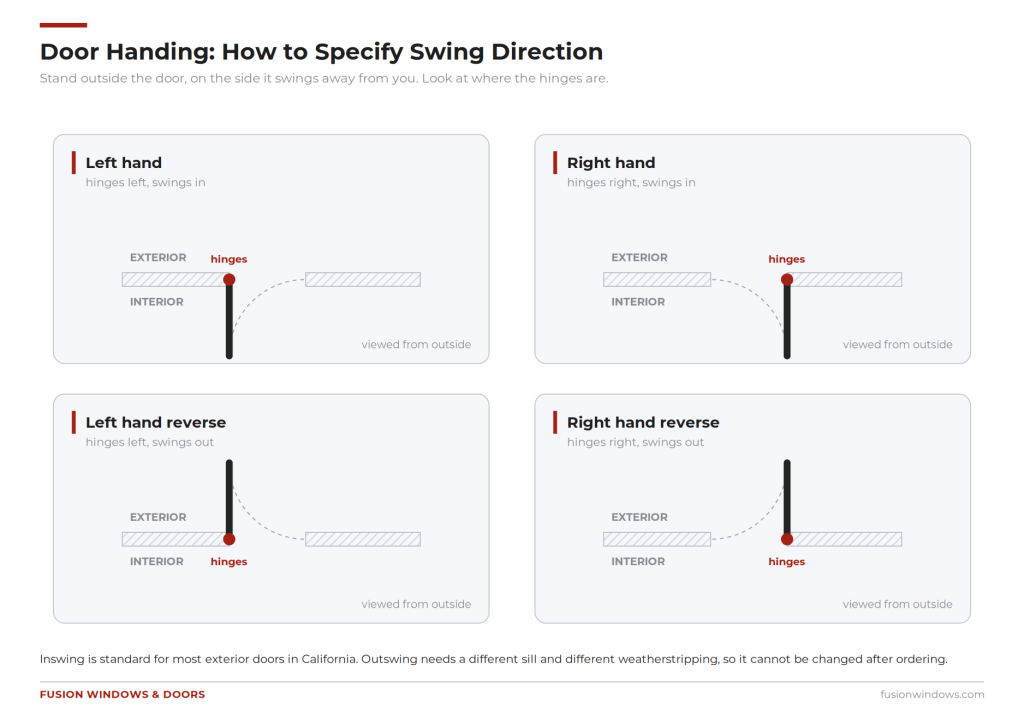
For exterior doors in most of California, inswing is standard. Outswing shows up on doors that open onto a small landing where an inswing would eat the interior floor space, and it has a security advantage since the hinges sit inside. Outswing also needs a different sill and different weatherstripping geometry, so it’s not a decision you change after ordering.
Which Door Part Is Failing?
Working backward from the symptom:
| What the door is doing | Likely cause | Typical fix |
|---|---|---|
| Sticks at the top corner on the latch side | Hinge screws loose or hinge jamb sagging | Replace top hinge screws with 3 inch screws into framing |
| Won’t latch, latch hits above or below strike | Panel has dropped, or frame has shifted | Reset hinges, or file and reposition the strike plate |
| Draft along the sides when closed | Weatherstripping compressed or torn | Replace weatherstripping, roughly $30 to $80 in material |
| Light visible under the closed door | Worn door sweep or threshold set too low | Replace sweep, or raise the adjustable threshold insert |
| Rattles in wind | Latch not engaging deeply, or worn strike | Adjust strike plate, add a shim behind it |
| Water inside near the base after rain | Failed sill pan, flashing, or threshold seal | Inspect and re-flash. Usually not a surface fix |
| Soft or spongy floor at the threshold | Water has been getting in for a while | Full unit replacement, likely subfloor repair |
| Slider is heavy or grinds | Worn or seized rollers | Replace rollers, clean and inspect track |
| Water pools in the slider track | Clogged weep holes | Clear weeps, vacuum the track |
| Condensation between the panes of glass | Failed insulated glass seal | Replace the glass unit, not the whole door |
| Cracked or peeling finish, panel warping | Wood door with degraded finish, UV damage | Refinish, or replace if the warp is structural |
That last one deserves a note. A warped panel on a wood door is often blamed on the door and is usually a finish problem. Once UV breaks down the finish on the exterior face, that side takes on and loses moisture at a different rate than the protected interior face, and the panel cups. In Southern California, a south or west facing wood entry needs refinishing more often than the manufacturer’s schedule suggests.
Glass seal failure follows a similar pattern to what happens on windows. Our article on condensation and what causes it explains why moisture between the panes means the seal is done, while moisture on the room side surface usually means something else entirely.
Frequently Asked Questions
What is the frame around a door called?
The whole assembly is the door frame. Individual pieces are jambs: two side jambs and one head jamb, plus a sill on exterior doors. The trim covering the gap between the frame and the wall is casing on the interior and brickmould on the exterior.
What is the difference between a door jamb and a door frame?
A jamb is a single piece of the frame. The frame is all of the jambs assembled together with the sill. If someone says they’re replacing a jamb, they mean one member. Replacing the frame means the whole unit.
What is the piece at the bottom of a door called?
There are two. The sill is the fixed bottom member of the frame. The threshold is the cap that sits over the sill and takes foot traffic. On the moving panel itself, the seal at the bottom edge is the door sweep.
What is a door stile?
A stile is a vertical member along the edge of the door panel. The hinge stile carries the hinges and the lock stile holds the lockset. Rails are the horizontal equivalent.
Which parts of a door wear out first?
Weatherstripping and door sweeps, by a wide margin. Both are consumable and both are inexpensive to replace. Rollers on sliding doors are next. The frame, panel, and hardware typically outlast all of them by decades if the door was installed with proper flashing.
Can I replace just the door panel and keep the frame?
Yes, if the frame is square, structurally sound, and correctly flashed, and if the new slab matches the old one’s thickness, hinge positions, bore hole location, and handing. For interior doors this works often. For exterior doors it’s usually a false economy, because the parts most likely to be failing are in the frame.
What is a multipoint lock and do I need one?
A multipoint lock secures the door at three or more points along the frame instead of one. It’s standard on tall doors, oversized panels, and most European systems, because a single center latch can’t pull a large panel evenly against its weatherstripping. On a standard 36 by 80 inch door, a good deadbolt is enough.
How many hinges does a door need?
Three for a standard interior door. Four or more for exterior doors, doors over 7 feet tall, and heavy solid wood or steel panels. Underhinging is a common cause of sagging on heavier doors.
Getting the Details Right
Knowing the parts is mostly useful for two things: reading a quote without guessing, and telling a contractor what your door is actually doing instead of describing the symptom.
The parts that matter most are also the ones you’ll never see once the trim goes on. Flashing, sill pans, shimming behind the hinges, and the screws holding the strike plate. Those decisions determine whether a door lasts thirty years or starts leaking in five, and no amount of good hardware compensates for getting them wrong.
Fusion Windows & Doors has been installing entry, interior, and patio doors across Los Angeles since 2009, with in-house licensed installers rather than subcontractors. We carry exterior doors and interior doors from Andersen, Marvin, Fleetwood, TruStile, T.M. Cobb, and other manufacturers, and we install everything we sell.
If a door in your home is doing something on the chart above, or you’re planning a replacement and want someone to look at the opening before you order, get a free in-home estimate or call our Burbank showroom at (818) 245-8484.