
All window change-outs in San Marino require a permit. Any exterior doors with glazing or glasswork (such as doors with lites, sliding doors, etc.) are considered windows and also require a permit for changes. Window changes must first obtain Planning approval from Staff or the Design Review Committee. Then, if approved, projects must obtain a building permit from the Building Division.
These rules come from the City of San Marino’s Window Replacement Procedures and Pre-Approved Window Material List (Rev. 2026). They decide which San Marino window replacement permit path your project takes, what you submit, and which windows you can buy. The City’s instruction is clear: do not buy or install windows until a permit is issued.
San Marino Window Rules at a Glance
| Question | Answer from the City’s procedures |
|---|---|
| Is a permit required? | Yes. All window change-outs require a permit, including exterior doors with glazing or glasswork |
| Who reviews first? | Planning Division Staff. If approved, the Building Division then issues the building permit |
| Planning review types | Over-the-counter approval (Option A), Administrative Design Review (Option B), Design Review (Option C) |
| Over-the-counter requirement | An applicable product from the Pre-Approved Window Material List, changed out like-for-like in design, size, location, operation, and material |
| Pre-approved materials | Aluminum clad wood, Fibrex, natural wood, and steel |
| Existing aluminum, vinyl, or fiberglass windows | Do not qualify for over-the-counter approval (Table #1) |
| When to buy windows | Do not buy or install windows until a permit is issued |
| Bedroom egress | At least one (1) window in every bedroom must meet the minimum emergency egress requirements |
Do You Need a Permit to Replace Windows in San Marino?
Yes. All window change-outs in San Marino require a permit. Any exterior doors with glazing or glasswork (such as doors with lites, sliding doors, etc.) are considered windows and also require a permit for changes. Doors with glazing or glasswork are reviewed in the same manner as windows.
Planning approval is needed for all window replacements and changes in San Marino. The City’s Residential or Commercial Design Guidelines should also be reviewed by the applicant. Generally, the original design of the structure is used to guide window and door replacement approvals. The City’s Planning and Building FAQ also confirms that a building permit is required for all window replacements.
How the San Marino Window Replacement Permit Process Works
Window changes must first obtain Planning approval from Staff or the Design Review Committee. Then, if approved, projects must obtain a building permit from the Building Division.
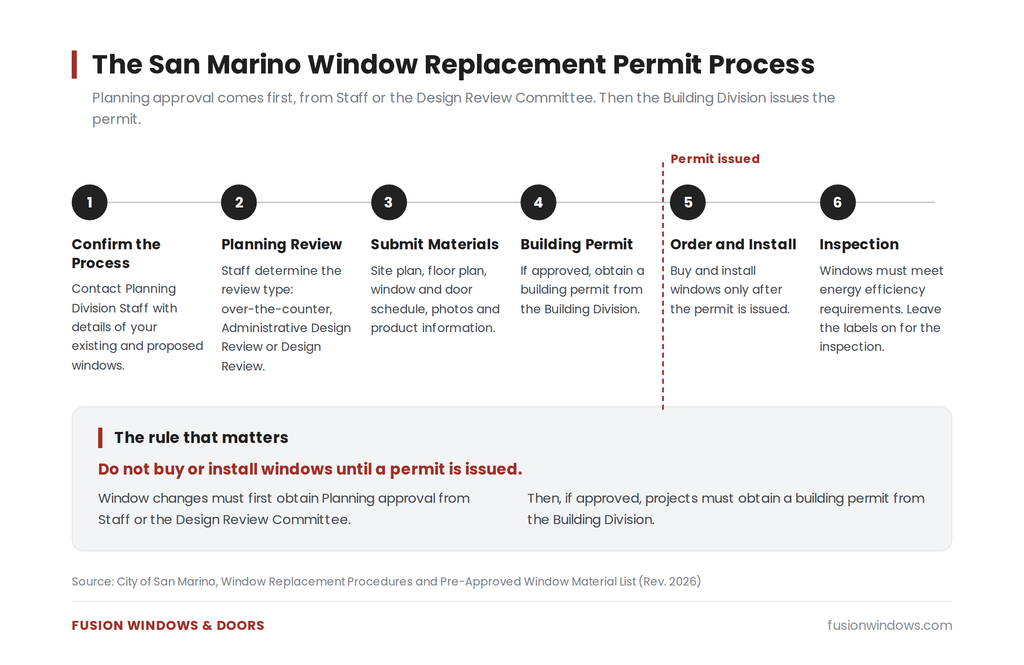
- Step 1: Confirm the applicable process with Staff. Contact Planning Division Staff regarding the proposed project. Provide Planning Staff with information about the scope of work; existing windows (location, material, size, design, operation, photos); and proposed windows (material, product/manufacturer, design, size, operation). Staff will confirm the appropriate next steps based on the information provided. The Planning Division can be reached at planning@sanmarinoca.gov, and the Community Development Department has been scheduling Planning meetings by appointment.
- Step 2: Planning review. Depending on the structure’s existing windows and proposed windows, one of the following Planning approvals is required: over-the-counter approval, Administrative Design Review, or Design Review. The project scope and Planning Division Staff will determine the appropriate approval needed with the applicant.
- Submit required materials. When the Planning review type needed is determined, submit the required materials for that review type. Additional items may be required on a case-by-case basis.
- Obtain the building permit. If approved, the project must obtain a building permit from the Building Division.
- Order and install the windows. Lead time for most window brands is 4 to 8 weeks. Installation for a typical home with 10 to 15 windows takes 1 to 3 days. See how long window replacement takes for a full timeline.
- Pass the building inspection. Windows must meet all applicable energy efficiency requirements. Leave the labels on windows for the building inspection.
Which Planning Review Type Fits Your Project?
Depending on the structure’s existing windows and proposed windows, one of three Planning approvals is required. Over-the-counter approval applies to like-for-like change-outs using a pre-approved product. When over-the-counter approval is not possible, Planning Staff can approve specific changes via Administrative Design Review. Anything else must be reviewed and approved by the Design Review Committee (DRC).
| Option A: Over-the-counter | Option B: Administrative Design Review | Option C: Design Review | |
|---|---|---|---|
| Who approves | Planning Staff; final approval is made by the Community Development Director | Must be approved by the Community Development Director | Design Review Committee (DRC) |
| When it applies | Applicant selects an applicable product from the Pre-Approved Window Material List and changes windows like-for-like | When over-the-counter approval is not possible | When a proposal does not meet the criteria for over-the-counter or Administrative Design Review approval |
| Separate application and fee | Not listed | A separate application and fee are required | Design Review application and fee |
| Site plan | May be hand-drawn and is not required to be to scale | Same required materials as over-the-counter | Complete set of plans: plot plan at 1/8″ scale, floor plan and elevations at 1/4″ scale |
Option A: Over-the-Counter Approval
Over-the-counter approval is only possible when applicants select an applicable product from the City’s Pre-Approved Window Material List. Additionally, one of the following must apply.
R-1 zoned properties:
- The proposal is for a whole-house window change-out using the same design, size, location, operation, and material as the existing windows. In other words, every window on the structure will be the same, and there will be no visual change to the exterior.
- The proposal will create an architecturally consistent façade, including all windows visible from public view, as determined by Staff. Windows must be changed out “like-for-like” in design, size, location, operation, and material.
- The proposal is one of the above options, but certain “special” types of windows are proposed to remain. Special windows may include leaded or stained glass, certain fixed or unusually sized windows, character-defining decorative windows, or any other window determined to be special by Staff. All removal or replacement of special windows requires approval from the Design Review Committee.
Residential components of multi-family and/or mixed-use projects must adhere to the Pre-Approved Window Materials List for over-the-counter approval.
All other properties:
- Commercial-style windows (such as floor-to-ceiling windows) can be changed like-for-like in the design, size, location, operation, and material, but are not required to select a product from the pre-approved list.
- Other windows on commercial and/or institutional buildings must also be like-for-like in the design, size, location, operation, and material, and must be selected from the pre-approved list. The result would not change the appearance of the façade as viewed from a public street or alley.
Additional considerations:
- Existing privacy glass, such as frosted or obscured glass, must remain or be replaced like-for-like. Staff can only consider approval for new privacy glass on windows that are not visible from the street.
- Existing leaded-glass and stained-glass windows must remain.
- When visible from public view, exterior door products with glass must be selected from the Pre-Approved Window Materials List for over-the-counter approval. Doors on accessory structures that are not visible from public view are reviewed by Staff on a case-by-case basis.
- A proposal to change a structure’s windows from multiple mismatched materials to a single pre-approved product can be considered if the proposed change is found to improve the architectural consistency of the structure. This is determined by Staff. Specialty windows are not included and must be changed like-for-like or go to Design Review.
- Window change-outs on permitted sunrooms and/or enclosed patios can be changed out like-for-like in the design, size, location, operation, and material and are not required to select from the pre-approved list for over-the-counter Planning approval. Staff reviews such requests on a case-by-case basis.
Option B: Administrative Design Review
When over-the-counter approval is not possible, Planning Staff can approve specific changes via Administrative Design Review. Staff is required to make Design Review findings. All Administrative Design Review permits must be approved by the Community Development Director, and a separate application and fee are required (see the City’s latest fee schedule).
To qualify for this approval, Staff must determine the following:
- Proposed window changes to the front façade of the structure will improve the design of the structure or make a particular window more compatible with the rest of the structure.
- Any window changes visible from the street are minimal (i.e., same design, size, operation, and material), with a maximum of two window changes.
- Modifications to windows may otherwise pose privacy concerns. For example, a new window on a residence that may provide a line of sight onto a neighboring property could be subject to Administrative Design Review.
- Changes to the divided lite (grid) pattern do not significantly alter the overall design of the structure.
- The removal of window(s) does not significantly alter the overall design of the structure. For example, in some cases moving a window location and repatching the exterior may be approved.
- Window design changes to the side and rear of the structure are not visible from the street, and the proposed changes are architecturally compatible, address privacy concerns, and are consistent with the look of the existing structure.
- Changes in material are architecturally compatible with the existing structure, and the changes do not qualify for over-the-counter approval (per Table #1).
- Changes in window or door location are architecturally compatible with the existing structure, address privacy concerns, and are consistent with the look of the existing structure.
Option C: Design Review by the Design Review Committee
If a proposal does not meet the criteria/requirements outlined for over-the-counter or Administrative Design Review approval, then the project is required to be reviewed and approved by the Design Review Committee (DRC). Details can be found in the City’s Design Application, Procedures, and Requirements packet. Following approval from the Design Review Committee, a building permit application must be submitted.
Proposals which deviate from the original style of windows shall be referred to the DRC. If the existing windows do not appear to be original to the home, or if they are inconsistent with the City of San Marino Residential Design Guidelines, Staff may refer the application to the DRC.
Per San Marino Municipal Code §23.15.09, the Design Review shall approve an application at a hearing if it finds all of the following to be true:
- That the proposed structure is compatible with the neighborhood;
- That the proposed structure is designed and will be developed in a manner which balances the reasonable expectation of privacy of persons residing on contiguous properties with the reasonable expectations of the applicants to develop their property within the restrictions of the Zoning Code;
- In the case of a building addition, the proposal is compatible with the existing building, which includes the rooflines; and
- That the colors and materials are consistent and match the existing building or structure.
Director’s Determination and Appeals
Final approval is made by the Community Development Director. The Director can refer the matter to the Design Review Committee. The Director’s determination does not preclude the applicant from submitting a Design Review Application and paying the fee listed in the City’s latest Fee Schedule.
If Staff denies a proposal, the decision may be appealed to the Design Review Committee by submitting an appeal application and paying the appeal fee listed on the City’s latest Fee Schedule.
San Marino’s Pre-Approved Window Material List
The Pre-Approved Window Material List names four materials: aluminum clad wood, Fibrex, natural wood, and steel. These materials are pre-approved for issuance of a building permit. Using a window material that is not on this list is permitted only if approval is first obtained from the Design Review Committee.
| Material | Manufacturer | Product name | Finish option |
|---|---|---|---|
| Aluminum clad wood | Jeld-Wen | Siteline EX, Custom Wood | “Brilliant White” color is not allowed. Factory finished. May not be field painted. |
| Aluminum clad wood | Kolbe | Ultra Series | Factory finished. May not be field painted. |
| Aluminum clad wood | Lincoln | Aluminum Clad | Factory finished. May not be field painted. |
| Aluminum clad wood | Andersen | E-Series | Factory finished. May not be field painted. |
| Aluminum clad wood | Marvin | Ultimate or Ultimate Replacement or Insert | Factory finished. May not be field painted. |
| Aluminum clad wood | Pella | Architect or Lifestyle Series with Aluminum EnduraClad Exterior | Factory finished. May not be field painted. |
| Aluminum clad wood | Sierra Pacific | Aluminum Clad | Factory finished. May not be field painted. |
| Aluminum clad wood | Southland | Aluminum Clad | Factory finished. May not be field painted. |
| Fibrex | Renewal by Andersen | Series 1 | Factory finished. May be field painted, but painting can affect the warranty of the window. Refer to the manufacturer’s warranty for details. |
| Natural wood | Various | Wood windows only (inside and out) | Depends on manufacturer. May be factory or field finished. |
| Steel | Torrance Steel | Steel windows only | May be factory or field finished. See manufacturer for options. |
The City notes that the listed materials are not to be construed as the most durable products available on the market. The visual and aesthetic features of the materials are the primary factors for including them on the pre-approved list. The City also asks homeowners to contact the manufacturer to verify information and for further product research prior to purchasing windows.
Only the product names on the list qualify. A different series from a listed manufacturer is not pre-approved because the manufacturer’s name appears on the list.
Fusion Windows & Doors is an authorized dealer for two of the listed aluminum clad wood products: Andersen E-Series windows and Marvin Ultimate windows. For a closer look at Marvin’s collections and pricing, read the Marvin windows review.
Can You Change Window Materials in San Marino?
One consistent material shall be used to provide uniformity. However, wood, aluminum-clad wood, and Fibrex window materials can be used interchangeably (i.e., existing wood windows can be changed out to aluminum-clad windows, or vice versa, subject to the conditions in the Window Replacement Procedures). Steel windows can be introduced or removed from a structure if Staff finds the change is architecturally compatible with the existing structure. Projects with existing aluminum, fiberglass, or vinyl windows can propose any pre-approved material that is found to be architecturally compatible, subject to approval by Staff.
The City’s Table #1, Allowed Window Material Changes, shows which changes qualify for over-the-counter approval:
| Existing window material | New (replacement) window material | Qualifies for over-the-counter approval? |
|---|---|---|
| Wood | Wood (like-for-like replacement, no material change)* | Yes |
| Wood | Aluminum-clad wood, Fibrex | Yes |
| Wood | Steel | No** |
| Wood | Other material | No |
| Aluminum-clad wood | Aluminum-clad wood (like-for-like replacement, no material change) | Yes |
| Aluminum-clad wood | Wood | Yes |
| Aluminum-clad wood | Steel, Fibrex | No** |
| Aluminum-clad wood | Other material | No |
| Steel | Steel (like-for-like replacement, no material change) | Yes |
| Steel | Wood, aluminum-clad wood, Fibrex | No** |
| Fibrex | Fibrex (like-for-like replacement, no material change) | Yes |
| Fibrex | Wood, aluminum-clad wood | Yes |
| Fibrex | Steel | No** |
| Fibrex | Other | No |
| Aluminum | Aluminum (like-for-like replacement, no material change) | No |
| Aluminum | Any pre-approved product and material | No** |
| Aluminum | Other | No |
| Vinyl | Vinyl (like-for-like replacement, no material change) | No |
| Vinyl | Any pre-approved product and material | No** |
| Vinyl | Other | No |
| Fiberglass | Fiberglass (like-for-like replacement, no material change) | No |
| Fiberglass | Any pre-approved product and material | No** |
| Fiberglass | Other | No |
* Natural wood only. See the Pre-Approved Window Material List. ** Change in material would require Administrative Design Review.
Note one point to confirm with Staff: the interchangeable-materials text includes Fibrex, but Table #1 marks aluminum-clad wood to Fibrex as a change that requires Administrative Design Review.
If you have been comparing fiberglass and vinyl windows, note that neither material is on San Marino’s pre-approved list.
Design Requirements for New Windows in San Marino
The notes on the Pre-Approved Window Material List set the design requirements every window replacement proposal must follow. Proposals must be in compliance with the Window Replacement Procedures.
General
- The proposed windows must match the shape, size, style, and operation of the original windows on the home. The original windows on the home will be used to guide staff-level window replacement approvals.
- Proposals which deviate from the original style of windows shall be referred to the DRC.
Window operation means how a window opens. A double-hung window or a casement window is replaced with the same operation unless the change is approved under the egress or energy efficiency exceptions, through Administrative Design Review, or by the DRC. Older homes with unusual sizes often need custom windows to match the original openings.
Grids (Muntins)
- Grids may be simulated or true divided, but the width must match the existing windows.
- Grids must protrude from the exterior of the glass. No grids in between panes of glass will be accepted; no flat grids will be accepted. “Plant-on” grids are not allowed.
- Grids shall have a depth of between ½” and 1″ and shall match the depth of the sash.
- Exterior and interior grids must be permanently affixed.
- The placement and appearance of grids should mimic the appearance of true divided lites as found on an original wood window.
The guide to parts of a window explains sashes, muntins, and lites.
Other Requirements
- Windows must appear seamless as viewed from the public right-of-way; cladding or other exterior finishes must lie flat and have inconspicuous seams and joints.
- A color must be selected that is compatible with the existing color scheme of the home. The color must be specified prior to permit issuance.
- Metallic or pearlized finishes are not allowed.
- Sills should be installed to match the size and design of the original window sill.
- Plant-on trim or moulding detail around the window is prohibited. All trim or edge detail must match the existing windows.
- Screens may be on the inside or outside.
- Dual paned windows shall have a spacer between the glass.
- Glass may not be tinted beyond what is required for energy efficiency.
- Between-the-glass window shades are not allowed.
- Side and rear doors may be the same material and manufacturer as the approved windows.
- At least one (1) window in every bedroom must meet the minimum emergency egress requirements.
- Windows must meet all applicable energy efficiency requirements. Leave the labels on windows for the building inspection.
Exceptions: Egress, Energy Efficiency, and Tempered Glass
Under the following special circumstances, Planning Staff can approve changes to window design, location, size, and operation.
Egress Issues
The Building Code requires that bedrooms have certain sized windows to allow for emergency exiting. Property owners are required to comply with this requirement when windows are replaced, including for sash replacements. Many existing windows do not comply with this requirement, so property owners may need to work with City Staff to propose a properly sized and well-designed option, even if it means a change to the existing look of the structure. Replacements shall match the existing design as closely as possible. Questions about egress windows can usually be answered by a window company representative, contractor, or the City’s Building Inspector.
For reference, the California Residential Code generally requires an emergency escape window to have:
- A net clear opening of at least 5.7 square feet (5.0 square feet for a grade-floor window)
- A net clear opening height of at least 24 inches
- A net clear opening width of at least 20 inches
- A sill no more than 44 inches above the floor
A window that is exactly 24 inches by 20 inches opens to only 3.3 square feet, so at least one dimension must be larger. Read more about egress windows and how they fit older homes.
Energy Efficiency
State law requires new windows to meet the Building Energy Standards. Changes to window size and operation for energy efficiency are considered and reviewed by Staff on a case-by-case basis when needed to meet current Building Code. New windows must be compatible with the existing design. The 2025 Building Energy Efficiency Standards (Title 24, Part 6) took effect on January 1, 2026, according to the California Energy Commission.
Tempered Glass
Applicants are permitted to update windows to be tempered glass.
Required Materials for a San Marino Window Permit
The following items are required to obtain Planning approval and to apply for a Building Permit. Additional items may be required on a case-by-case basis.
Over-the-Counter and Administrative Design Review
Site plan and floor plan:
- Submit a site plan showing all structure(s) on the property in relation to the property lines. Show the location of all windows and/or exterior doors. Site plans may be hand-drawn and are not required to be to scale, except in cases where projects require Design Review Committee approval.
- Number each window and/or exterior door to be replaced. Numbers must correspond to the window and door schedule(s).
- Identify the location of all bedrooms and note which bedroom window will meet the applicable emergency egress requirements.
Window and door schedule:
- Submit a completed window and door schedule numbered to correspond with the site and floor plan. The City’s Window Schedule template is provided in the packet and is also appropriate for doors.
- The schedule asks for: window number; location (bedroom, den, living room, etc.); existing size; new size; existing operation (double-hung, casement, sliding, etc.); new operation; keep existing frame; existing window material; new window material; and egress window. It also asks for the manufacturer and product name.
- If the window frame is to be replaced, the new windows must match the existing edge/trim detail (recessed wood frame, bullnosed stucco, etc.).
Accurate sizes start with measuring for replacement windows correctly.
Photographs:
- Provide a photo of the street-facing façade of the structure.
- Provide clear, unobstructed photos of all windows on the structure, numbered consistently with the site plan, floor plan, and window/door schedule(s).
- Provide close-up photos of any windows proposed to be replaced.
- Provide at least one close-up photo of a typical existing edge detail of the window (bull-nosed stucco, recessed wood frame, flush with the stucco, etc.).
Product information:
- If any windows are proposed to change size, shape, or style, provide a specification sheet of the proposed window and/or exterior door.
Building permit application:
- Submit a completed building permit application.
Administrative Design Review also requires its separate application and fee.
Design Review
A complete set of plans is required per SMMC §23.15.13:
- Plot plan with scope of work. A plot plan at scale with a scope of work specifying the manufacturer, product, color, and number of the proposed replacement windows and exterior doors. The plot plan must be at 1/8″ scale. Trees must be shown on the plot plan.
- Floor plan. A floor plan with all rooms labeled, showing the location of all windows and exterior doors, numbered consistently with a window schedule. 1/4″ scale is required.
- Window schedule. A completed window and door schedule numbered to correspond with the site and floor plan.
- Elevation drawings and detail drawings. Existing and proposed elevations of all sides of the building at scale, identifying each side as north, south, east, and west. The drawings must be at 1/4″ scale and illustrate new, existing, and removed windows and features, and details important to the design. All proposed materials shall be referenced on the elevations. The plate height and building height should also be depicted. All significant architectural details of the exterior must be illustrated.
- Photographs. Color photographs that show the existing front façade of the building and every existing window, in a separate document from the plans. The photographs must be numbered consistently with the floor plans and window schedule and be a minimum of 4″ x 6″ in size. Photos must provide an unobstructed view of the existing windows, except that minor obstruction from vegetation is acceptable.
- Product information. An order sheet showing proposed window and exterior door product details may be required.
The City’s Design Application, Procedures, and Requirements packet and the Residential Design Guidelines are on the Community Development Applications and Guidelines page.
Signed Acknowledgment
Anyone submitting a window replacement application signs this statement on the Pre-Approved Window Material List: “I have reviewed and applied the criteria set forth in the Window Replacement Procedures and Pre-Approved Window List Document to my window replacement project.” The signature can be from the property owner or the window contractor.
Common Mistakes That Delay San Marino Window Approvals
Most delays come from ordering too early or choosing details the City’s design requirements do not allow:
- Buying windows before the permit is issued. The City’s procedures say not to buy or install windows until a permit is issued, and custom windows usually cannot be returned.
- Choosing a product that is not on the Pre-Approved Window Material List. Using a window material that is not on the list is permitted only if approval is first obtained from the Design Review Committee.
- Choosing grids the City does not accept. Grids in between panes of glass, flat grids, and “plant-on” grids are not allowed.
- Planning to field paint clad windows. Listed aluminum clad wood products are factory finished and may not be field painted.
- Choosing a color or finish that is not allowed. Jeld-Wen “Brilliant White”, metallic finishes, and pearlized finishes are not allowed.
- Removing leaded or stained glass. Existing leaded-glass and stained-glass windows must remain, and all removal or replacement of special windows requires Design Review Committee approval.
- Leaving out required items. A missing edge detail photo, or a floor plan that does not note which bedroom window meets egress, can delay the application.
Permits Are No Problem With Us: How Fusion Windows & Doors Helps in San Marino
Fusion Windows & Doors handles the San Marino window permit work for homeowners, from Step 1 with Planning Division Staff to the final building inspection. Permits are no problem with us. San Marino is part of our regular service area, close to our Pasadena window replacement projects.
Here is what our team does on a San Marino window change-out:
- Reviews your existing windows (location, material, size, design, operation) and tells you which Planning review type is most likely before you spend anything.
- Selects products from the Pre-Approved Window Material List. We are an authorized dealer for Andersen E-Series and Marvin Ultimate, both pre-approved aluminum clad wood products.
- Measures every opening and prepares the site plan, floor plan, numbered window and door schedule, and photographs the City requires.
- Checks every bedroom for emergency egress and proposes a properly sized option that matches the existing design as closely as possible.
- Prepares the product information and building permit application, and signs the City’s acknowledgment as your window contractor.
- Orders only after the permit is issued, installs with our own licensed and insured crew, and leaves the labels on the windows for the building inspection.
Fusion Windows & Doors was founded in 2009 and holds California Contractors License #956355, which you can verify with the Contractors State License Board. Our showroom is at 479 W. Riverside Dr., Burbank, CA 91506. Learn more about our window and door installation services, or see our exterior doors, including doors with glazing.
Ready to start? Request a free in-home estimate or call (818) 245-8484.
San Marino Window Replacement FAQ
Do I need a permit to replace windows in San Marino?
Yes. All window change-outs in San Marino require a permit. Any exterior doors with glazing or glasswork are considered windows and also require a permit for changes. Window changes must first obtain Planning approval from Staff or the Design Review Committee, and then a building permit from the Building Division. Do not buy or install windows until a permit is issued.
Can I replace only one or two windows in San Marino?
Yes. Over-the-counter approval is possible when the proposal creates an architecturally consistent façade, as determined by Staff, using a pre-approved product changed out like-for-like. Under Administrative Design Review, window changes visible from the street must be minimal (same design, size, operation, and material), with a maximum of two window changes.
Are vinyl windows allowed in San Marino?
Vinyl is not on San Marino’s Pre-Approved Window Material List. Under Table #1, a vinyl like-for-like replacement does not qualify for over-the-counter approval, and changing to a pre-approved product requires Administrative Design Review. Using a window material that is not on the list is permitted only if approval is first obtained from the Design Review Committee.
Do sliding glass doors and French doors need a permit in San Marino?
Yes. Exterior doors with glazing or glasswork, such as doors with lites and sliding doors, are considered windows and are reviewed in the same manner. When visible from public view, exterior door products with glass must be selected from the Pre-Approved Window Materials List for over-the-counter approval. For help choosing a style, compare French doors vs. sliding doors.
Who can sign a San Marino window replacement application?
The property owner or the window contractor. The signature confirms they have reviewed and applied the criteria in the Window Replacement Procedures and Pre-Approved Window List Document to the window replacement project. A contractor who prepares the submittal, such as Fusion Windows & Doors, can sign as the window contractor.
How long does a San Marino window replacement take?
The timeline depends on the Planning review type. Over-the-counter approval is the most direct. Administrative Design Review requires a separate application and fee, and Design Review requires a complete set of plans and DRC approval. After the permit is issued, most window orders take 4 to 8 weeks to arrive, and a typical home with 10 to 15 windows takes 1 to 3 days to install.
Can I paint aluminum clad windows in San Marino?
No. Every aluminum clad wood product on the Pre-Approved Window Material List is factory finished and may not be field painted. Renewal by Andersen Series 1 Fibrex windows may be field painted, but painting can affect the warranty of the window. Natural wood and Torrance Steel windows may be factory or field finished.
What happens if San Marino denies my window proposal?
If Staff denies a proposal, the decision may be appealed to the Design Review Committee by submitting an appeal application and paying the appeal fee listed on the City’s latest Fee Schedule. The Director’s determination also does not preclude the applicant from submitting a Design Review Application and paying the fee.